<-- style PDP --> 35 Brightbay Crescent, Markham - Detached for lease for $6,000
  • leased

35 Brightbay Crescent

Markham, Ontario, L3T 1C2 - Grandview

$6,000$000000

  • Neighbourhood

    Grandview

  • Major Intersection

    Henderson & Grandview

  • Listed Since: 102 day(s)

  • Last update: 92 day(s) ago

Overview

  • Property Type

    Detached, 2-Storey

  • Bedrooms

    4

  • Bathrooms

    4

  • Basement

    Finished

  • Kitchen

    1

  • Total Parking

    5 (1 Attached Garage)

  • Lot Size

    50x125 (Feet)

  • Taxes

    n/a

  • Type

    Freehold

Property Description

Property description for 35 Brightbay Crescent, Markham

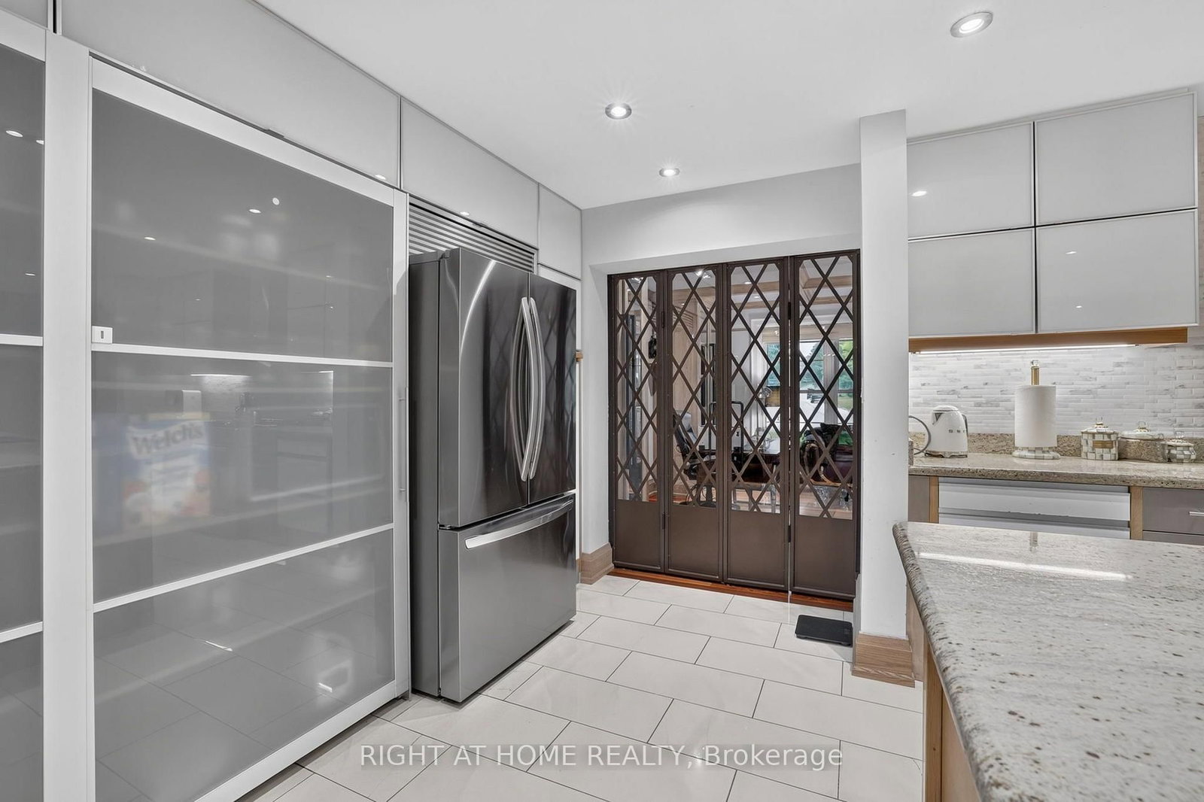
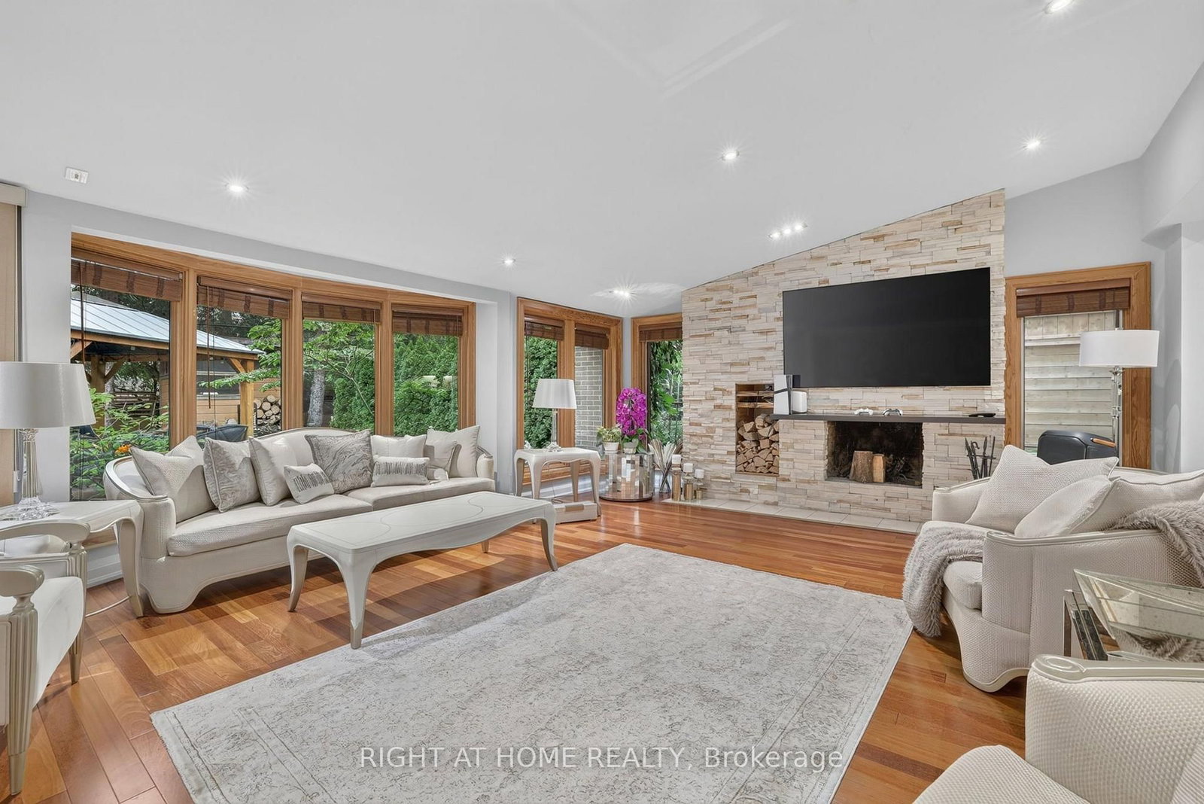
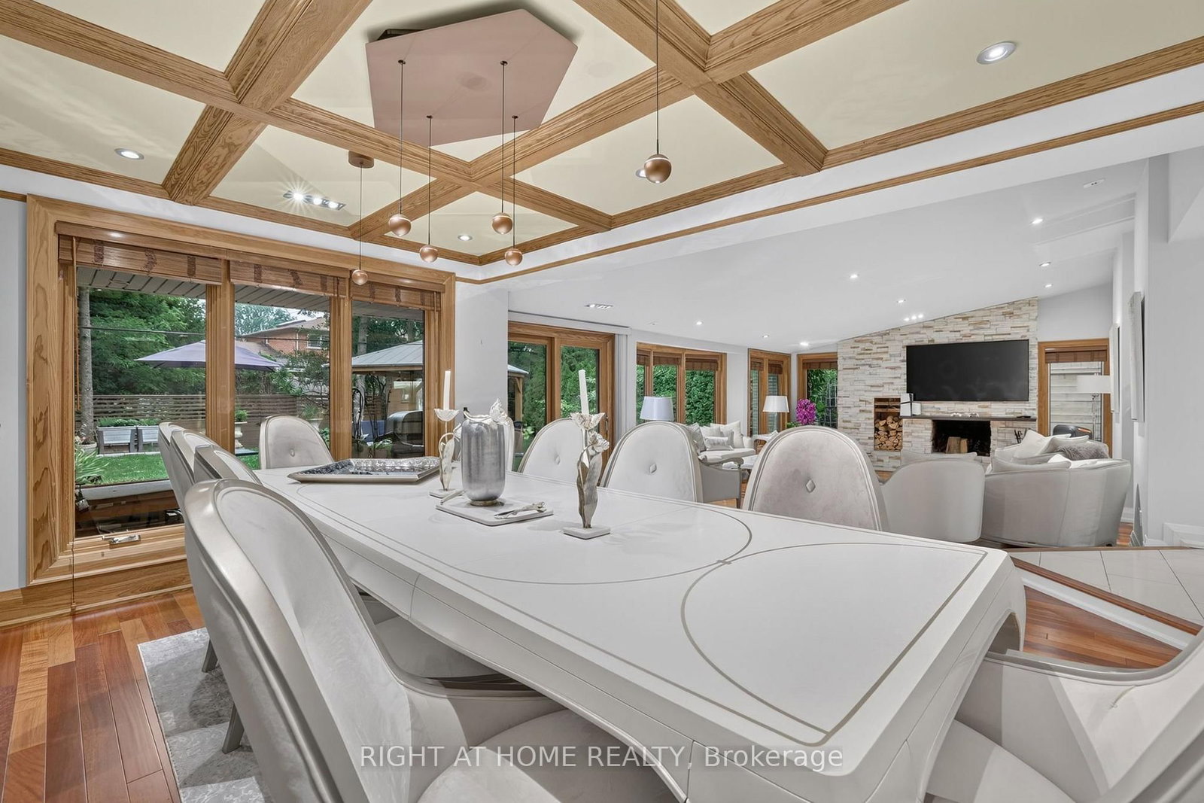
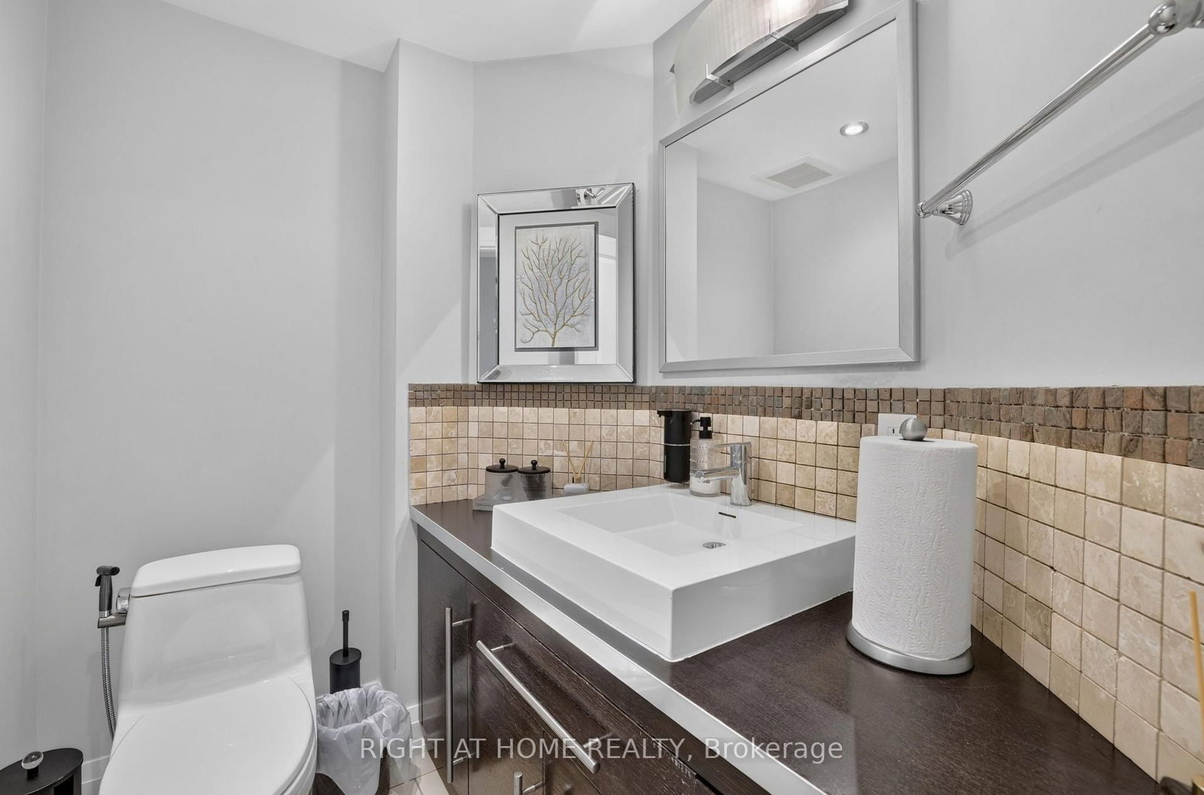
Architectural beauty in the prestigious Grandview Estates community! Designed for comfortable family living and effortless entertaining, this exceptional home features a custom main-floor office with built-in bookshelves and a beautifully designed kitchen with an abundance of wall-to-wall cabinetry. The stunning family room and dining room are surrounded by expansive windows, filling the space with natural light and creating the perfect setting for family gatherings and entertaining. Step outside to your private backyard retreat, complete with a patio, charming gazebo, and tranquil views backing onto a quaint parkette. The main level also offers a spacious laundry room with ample storage, convenient garage access, side-door access to the yard, and a 2-piece powder room. Upstairs, you'll find four generously sized bedrooms and two full bathrooms, providing plenty of space for the whole family. The professionally finished basement expands your living space with a large recreation area, a 3-piece bathroom, and abundant storage. Recent upgrades include newer double refrigerators, a beautifully renovated basement with luxury vinyl plank flooring, crown moulding, updated trim, and fresh paint. The south side of the home has also been enhanced with new window wells, improved drainage, and updated parging. Ideally located close to highly regarded Henderson Public School, as well as parks, shopping, transit, and all amenities, this home is situated in one of the area's most sought-after family-friendly neighbourhoods. Second floor photos are from previous listing. A rare opportunity to live in this stunning home in Grandview Estates-this is a must see!

Listed by RIGHT AT HOME REALTY

  • MLS #

    N13583454

  • Sq. Ft

    2000-2500

  • Sq. Ft. Source

    MLS

  • Lot Irregularities

    n/a

  • Year Built

    Available Upon Request

  • Pool

    None

  • Drive

    Pvt Double

  • Garage

    Attached, 1 spaces

  • Total Parking

    5

  • Family Room

    Y

  • Den

    Y

  • Exterior

    Brick

  • Fireplace

    Y

  • Roof

    Asphalt Shingle

  • Foundation

    Concrete Block, Poured Concrete

  • Elevator

    N

  • Water View

    n/a

  • Laundry Level

    Main

  • Heat

    Forced Air

  • A/C

    Central Air

  • Water

    Municipal

  • Water Supply

    n/a

  • Sewers

    Sewers

  • Central Vac

    N

  • Office

    4.91 x 3.84 ft Main level

    hardwood floor, B/I Bookcase

  • Kitchen

    7.06 x 3.34 ft Main level

    Porcelain Floor, Granite Counter

  • Dining

    4.31 x 3.54 ft Main level

    hardwood floor, Coffered Ceiling

  • Family

    7.25 x 5.17 ft Main level

    hardwood floor, W/O To Patio, Fireplace

  • Primary

    4.46 x 3.54 ft 2nd level

    hardwood floor, B/I Closet, 5 Pc Ensuite

  • 2nd Br

    3.0 x 2.9 ft 2nd level

    hardwood floor, Closet

  • 3rd Br

    3.43 x 3.39 ft 2nd level

    hardwood floor, Closet

  • 4th Br

    5.21 x 3.3 ft 2nd level

    hardwood floor, Closet

  • Rec

    8.15 x 6.17 ft Bsmt level

    Laminate, 3 Pc Bath

Thinking of Selling?

Find Out Your Home’s Value in Today’s Market!

No Email or Signup is required to view your home estimate.

estimate your home value

Contact Manoj Kukreja

Sales Representative,
Century 21 People’s Choice Realty Inc.,
Brokerage
(647) 576 - 2100

Manoj profile avatar

Property History

Property history for 35 Brightbay Crescent, Markham

This property has been sold 2 times before. Create your free account to explore sold prices, detailed property history, and more insider data.

Sign In / Register

Inventory Graph

10 9 8 7 6 5 4 3 2 1 0 1 Months of inventory SELLER'S Market BALANCED Market BUYER'S Market

Thinking of Selling?

Find Out Your Home’s Value in Today’s Market!

No Email or Signup is required to view your home estimate.

estimate your home value

Contact Manoj Kukreja

Sales Representative, Century 21 People’s Choice Realty Inc., Brokerage
(647) 576 - 2100

Manoj profile avatar

Recent Sold Listings in Grandview, Markham

Popular Cities